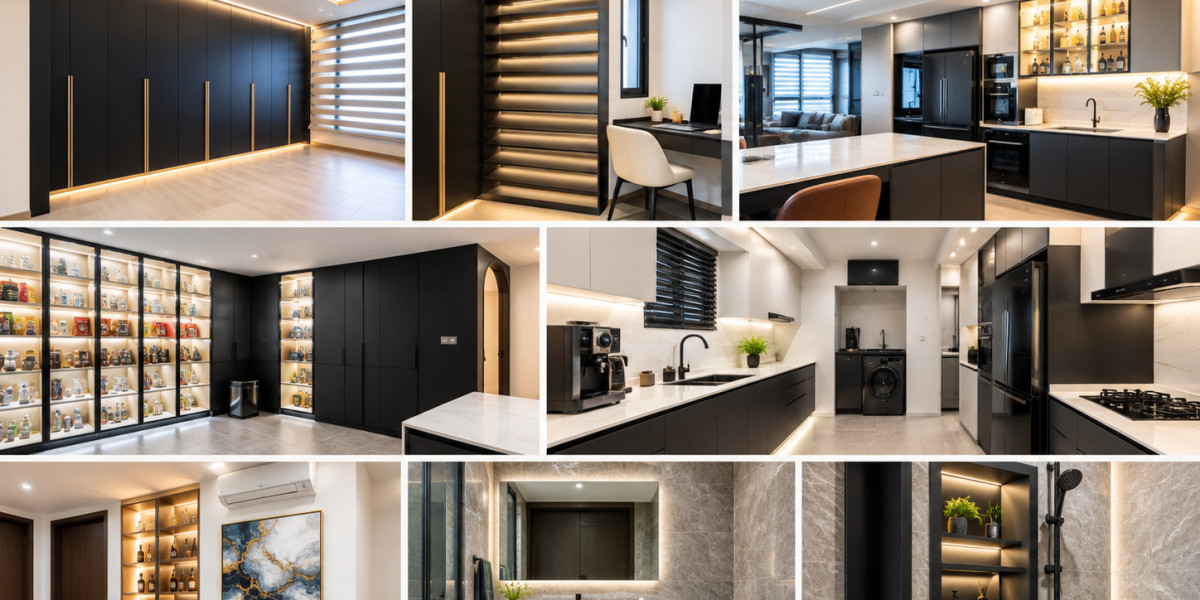

Planning a new home can be exciting, but deciding where to begin can feel overwhelming. A well-planned 5 room BTO renovation can turn a newly handed-over flat into a comfortable, practical, and personalised home. From space planning and storage to lighting, carpentry, and kitchen design, every detail matters when creating a home that works for your lifestyle.
What Makes a 5 Room BTO Different?
A 5-room BTO usually offers more living space than smaller HDB layouts. However, having extra space does not automatically mean the home will feel spacious. Poor furniture placement, excessive built-ins, or limited storage planning can make rooms feel crowded.
The goal should be to create a balanced layout where each area has a clear purpose while maintaining comfortable movement throughout the home.
Before starting renovation, consider:
- How your family uses each room
- Where additional storage is needed
- Whether bedrooms need study areas
- How much kitchen workspace you require
- Your preferred interior style
- Your renovation timeline and priorities
Smart Design Ideas for a 5 Room BTO
Create an Open and Connected Living Area
The living and dining areas are often the social centre of a BTO home. Instead of filling the space with bulky furniture, choose pieces that match the room's proportions.
A streamlined TV console, compact dining table, and carefully positioned sofa can create a more open appearance. Consistent flooring and complementary materials can also help different zones feel connected.
Make Storage Part of the Design
Storage is one of the most important considerations in HDB homes. Full-height carpentry can make good use of vertical space without taking up excessive floor area.
Built-in wardrobes, concealed cabinets, shoe storage, and kitchen organisers can help keep everyday items neatly arranged.
At the same time, avoid creating cabinets simply because there is available wall space. Storage should solve a genuine household need.
Design a Kitchen Around Daily Habits
A practical kitchen should support how you actually cook and use the space. Think about appliance locations, preparation areas, countertop space, and storage before selecting finishes.
For example, frequently used appliances should be easy to access, while less-used items can be stored in higher cabinets.
Choosing the Right Renovation Approach
Homeowners often compare different renovation ideas before committing to a design. Whether you are planning an hdb 5 room renovation or researching options for renovating resale flat projects, the same principle applies: start with functionality before aesthetics.
A useful approach is to divide your renovation into three priorities:
- Essential work – flooring, electrical points, lighting, kitchen, bathrooms, and necessary carpentry.
- Functional improvements – storage solutions, work-from-home areas, customised furniture, and space-saving features.
- Decorative details – colours, feature walls, artwork, accessories, and styling.
This helps prevent the budget from being consumed by decorative features before important functional work is completed.
Lighting Can Change the Whole Home
Good lighting does more than brighten a room. It can influence how spacious, warm, and comfortable a home feels.
Layered lighting can combine general illumination with task and accent lighting. Pendant lights can define a dining area, while under-cabinet lighting can make kitchen preparation easier.
For bedrooms, softer lighting can create a more relaxing atmosphere. Meanwhile, brighter task lighting may be useful in study areas.
Think About Your Lifestyle Before Finalising the Design
The best interior is not necessarily the one with the most expensive finishes. It is the one that fits the people living there.
Ask yourself simple questions:
- Do you work from home?
- Do you cook frequently?
- Do you need a dedicated study area?
- Will elderly family members live with you?
- Do you need additional storage?
- Do you prefer minimal or decorative interiors?
Your answers can guide decisions about layouts, furniture, lighting, carpentry, and room functions.
Plan Your Renovation Before Work Begins
A successful renovation depends heavily on preparation. Start by discussing your requirements, floor plan, preferred style, functional needs, and expected priorities with your interior designer or renovation contractor.
It is also useful to confirm the renovation scope before work begins. Clear planning can reduce unnecessary changes during the project and make communication easier between homeowners, designers, and contractors.
Build a Home That Works for You
A 5-room BTO gives homeowners plenty of opportunities to create a personalised interior. However, the extra space should be planned carefully rather than filled unnecessarily.
From smart storage and practical kitchens to comfortable living areas and layered lighting, thoughtful decisions can make your home both attractive and functional.
If you are preparing for your new BTO and want a cohesive design from planning through renovation, working with an experienced interior design team can help bring the entire concept together.
For more ideas and practical inspiration, explore the 5 Room BTO Renovation guide from Craftmakers Interior Design.