
The Beautiful Office That Nobody Wants to Be In
There's a phenomenon that shows up in commercial real estate circles more often than anyone would like to admit: the beautifully designed office that employees quietly avoid. The renovation was expensive. The photography was stunning. The executive team approved every finish and every furniture selection with enthusiasm. And yet — three months after move-in, the space sits underutilized while people default to their home offices or local coffee shops for the kind of work they need to do.
What went wrong? Almost never the aesthetics. Almost always the strategy.
Corporate office interior design that produces spaces people genuinely want to inhabit starts with a fundamentally different question than "how should this look?" It starts with "how do the people who work here actually work?" And the answer to that question drives everything — from the ratio of collaborative to individual space, to the acoustic treatment, to the technology infrastructure, to the way natural light is distributed across different work zones.
Getting the strategy right before the design begins is what separates workplaces that perform from ones that merely photograph well.
Understanding How Work Actually Happens
The Myth of One-Size-Fits-All Open Plans
The open office plan was supposed to be the solution to everything: collaboration, communication, culture, cost efficiency. What it turned out to produce, in many implementations, was distraction, noise, a lack of private space for focused work, and — ironically — less authentic collaboration than many of the closed-plan offices it replaced.
The problem wasn't openness itself. It was the conflation of openness with collaboration. Genuine collaborative work requires the right scale of space for the team size, acoustic separation that allows a group to work without disrupting others, and furniture and technology configurations that support the specific kind of collaboration happening. A stand-up team huddle, a deep design sprint, a sensitive performance conversation, and a client pitch all require completely different spatial conditions. An undifferentiated open floor plan serves none of them particularly well.
The best corporate office interior design creates a palette of space types — a range of environments calibrated to different working modes — and trusts employees to choose the right environment for the work in front of them at any given moment.
The Acoustics Problem Nobody Budgets For
Walk through the post-occupancy evaluation of almost any open-plan office renovation and you'll find the same complaint near the top of the list: noise. Specifically, the inability to have a conversation without being heard by the entire floor, and the inability to concentrate on focused work when conversations are happening nearby.
Acoustic design is one of the most technically complex and most frequently underinvested aspects of workplace design. It involves the interplay of material absorptivity, surface geometry, furniture placement, and mechanical system noise — none of which can be addressed effectively as an afterthought.
Tangram Interiors integrates acoustic strategy into the design process from the beginning, specifying systems and materials that manage sound at the workspace level rather than trying to fix noise problems after the fact with acoustic panels bolted to walls that were never designed to carry them.
The Brand Expression Layer
How Space Communicates Culture
Culture lives in behavior, in leadership decisions, in how people treat each other on a difficult day. But it also lives in the physical environment — and the environment either reinforces the culture or works against it in ways that are subtle but cumulative.
An organization that says it values transparency but designs an executive floor that's entirely separated from the rest of the workforce is sending a contradictory message. An organization that says it values innovation but provides no spaces for informal, low-stakes experimentation — whiteboards, writable surfaces, flexible furniture that can be moved without permission — is designing against its stated values.
Tangram's approach to corporate environments starts with a genuine understanding of the client's culture and goals before a single specification is written. The result is spaces that don't just look like the brand — they feel like it, in a way that employees and visitors both register intuitively.
First Impressions Are a Design Problem
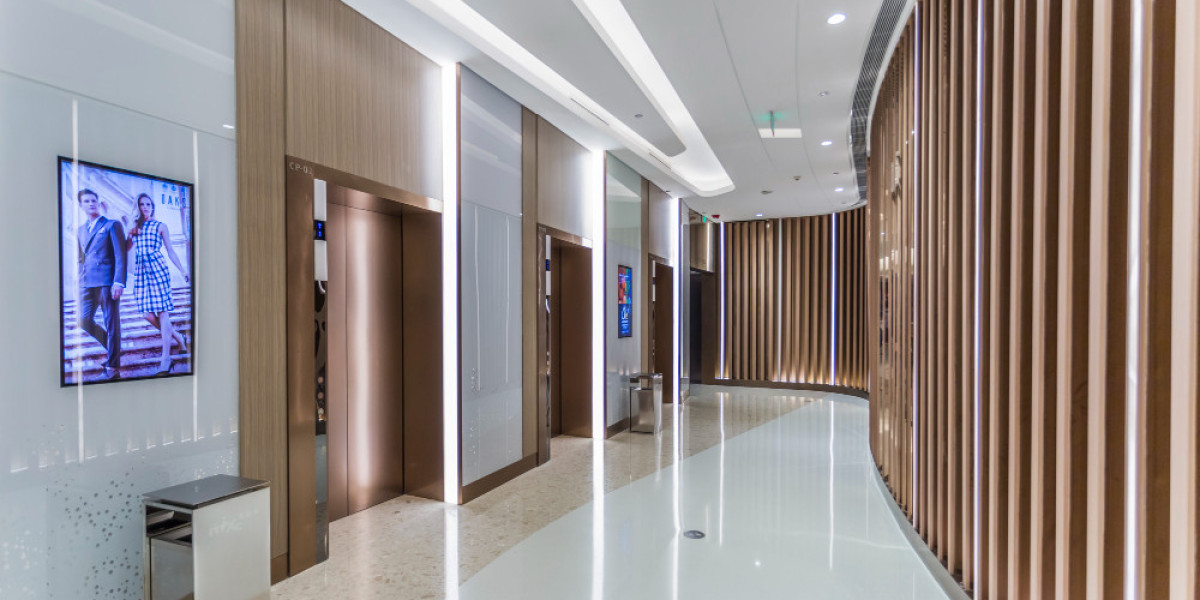
The reception area and lobby are the first physical experience a visitor has of an organization. Before anyone says a word, the space communicates something about what kind of company this is, how seriously it takes its environment, and how it wants guests to feel.
For many organizations, the lobby is the highest-traffic client touchpoint in the entire physical footprint — which means it deserves proportionally more design investment than its square footage might suggest. Tangram treats entry experiences as brand expression opportunities, bringing the same level of specification and attention to detail to lobbies and reception areas that they bring to the entire project.
Sectors That Inform and Elevate Corporate Design
Learning From the Most Demanding Environments
Tangram's expertise spans sectors that present some of the most complex design challenges in the built environment. Their healthcare interior design practice — designing clinical environments where patient safety, staff efficiency, infection control, and evidence-based design principles all shape every decision — produces thinking that informs their corporate work in meaningful ways.
The attention to workflow efficiency that healthcare environments demand translates directly into how Tangram thinks about circulation and adjacencies in corporate settings. The deep understanding of how material choices affect both aesthetics and cleanability carries over into specification decisions for high-traffic corporate environments. Cross-sector expertise makes every project richer.
The Technology Integration Imperative
Modern corporate office design and technology integration are inseparable. The quality of the hybrid meeting experience — whether the person dialing in from home feels like a genuine participant or an afterthought — is a direct function of how AV systems were integrated into the design from the beginning.
Tangram's in-house technology division brings AV and systems integration expertise into the design conversation at the earliest stages, ensuring that screens, speakers, cameras, control systems, and network infrastructure are designed into the space rather than retrofitted around furniture that was specified without them in mind. That integration is invisible when it's done well — which is exactly the point.
Designing for the Next Chapter, Not Just the Current One
One of the most important questions a design team can ask a corporate client is: where will you be in five years? Not because the answer is always knowable, but because designing for adaptability requires thinking about growth trajectories, team configuration changes, technology evolution, and the shifting balance between in-person and remote work.
Tangram builds flexibility into corporate environments through modular furniture systems, infrastructure that supports multiple configurations, and layouts that can absorb growth or contraction without requiring full renovation. That long-horizon thinking is part of what makes the investment in quality corporate office interior design pay off over the full lifecycle of a workplace, not just in the months immediately following a buildout.
The best commercial interior design doesn't date itself. It evolves with the organization it was built for.
Build a Space That Works as Hard as Your Team Does
Tangram Interiors has been transforming corporate environments across California and Texas for more than 60 years — with 400+ experts, a Steelcase Premier Partnership, and the full-service capability to take a workplace from strategy through installation and beyond.
If your current space isn't performing the way it should, or you're planning a buildout that you want to get right from the beginning, start the conversation with Tangram.