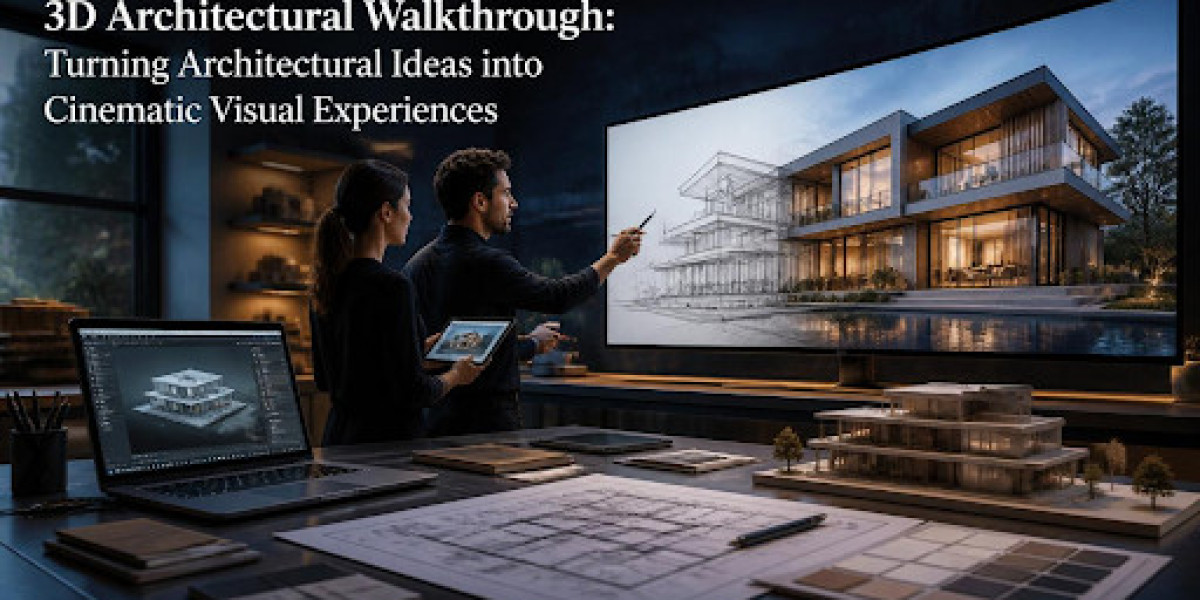

3D walkthrough animation is a dynamic visualization of an unbuilt development. It is a guided tour through a project’s lobbies, units, and amenities long before any groundbreaking has occurred. In this regard, it provides an excellent alternative to the static image.
What is 3D Walkthrough Animation?
It simulates a guided tour through a development. This differs from a static render in one key way. A render shows one frozen moment. An animation shows a full journey through space.
3D architectural walkthrough services can take multiple forms depending on the specific focus. Some common variations are:
Interior walkthroughs that start in a lobby and move through the unit.
Exterior flythroughs that highlight the approach to the building and its overall massing.
Amenities previews that focus on desired destinations like the swimming pool, clubhouse, and fitness center.
Master plan 3D architectural animation that shows off large-scale developments.
Sales center and investor presentation loops.
Where Is This Technology Commonly Used?
3D walkthrough animation is used extensively by real estate developers to market off-plan condominiums and residences. It has growing applications in architecture to secure planning approvals by envisioning the built form in the landscape:
Residential and Condo Sales
Commercial Leasing Presentations
Municipal Planning Approvals
Mixed-Use Developments
How Is 3D Animation Created?
A walkthrough animation follows a standard production workflow.
Collect architectural drawings, BIM files, and site data.
Build the 3D model of the building and surrounding site.
Apply materials, landscaping, and lighting.
Plan the camera path through the space.
Render and edit the final animated sequence.
3D Walkthrough Animation vs. Static Rendering: What's the Difference?
Factor | Static Rendering | 3D Walkthrough Animation |
Shows spatial flow | No | Yes |
Production time | Faster | Longer |
Best use case | Brochures, listings | Sales centers, presentations |
Viewer engagement | Moderate | Higher |
A static image answers "what does it look like?" An animation answers "what does it feel like to move through it?"
Why Is the 3D Animation Market Growing So Fast?
The valuation of the 3D animation market globally is estimated to be $32.25 billion in 2025. The market is expected to rise to $92.85 billion in 2034 at a CAGR of 12.47%. Also, architecture and construction represent about 13% of the end-use application market.
The growth is set against an even bigger change. The overall 3D rendering market has been valued by Grand View Research at $4.85 billion in 2025. It is projected to grow to $19.82 billion in 2033, at a 19.6% CAGR. Walkthrough animation falls within the growth of both markets: the 3D animation market and the 3D rendering market.
Companies are using 3D walkthrough services to enhance their design presentations and increase planning approvals. The cost of production is being reduced with the help of cloud rendering and real-time engines.
The growth will be based on solid market figures, not just a trend. The above firms will surely gain an upper hand over their competitors.
What Are the Most Popular Forms of Architectural Walkthroughs?
Walkthrough Type | Best For | Typical Length |
Interior Unit Tour | Residential pre-sales | 1–2 minutes |
Exterior Flythrough | Site and massing review | 30–90 seconds |
Full Development Tour | Investor presentations | 2–4 minutes |
VR-Compatible Walkthrough | Sales center kiosks | Interactive, no fixed length |
Cinematic Architectural Visualization will work better if a proper storyline is attached to it. The camera needs to narrate something more than move from one room to another.
Does 3D Visualization Really Reduce Construction Errors?
There's supporting evidence for this from adjacent research on BIM as well. A 2026 study published in Scientific Reports modeled a simulation of one bridge project, the King Salman Axis Bridge. They found that BIM-based visualization could potentially reduce rework-related time waste by 70–85% and rework costs by 65–75%.
A 2008 McGraw-Hill Construction survey of AEC professionals, cited in a 2011 ASCE paper, states: 48% of AEC respondents reported their ability to monitor the positive ROI on BIM usage at a moderate or higher level.
A realistic 3D walkthrough creation requires the use of the same 3D models as in BIM technologies. The fact implies that visualization and detection of errors go hand in hand. It is much less expensive to identify a problem within the animation compared to identifying that problem on the site.
An Example: What a Small Developer Would Do
Let us assume that a developer plans to build a condominium complex consisting of 40 apartments. Traditionally, the marketing process will involve floor plans and a show unit. In contrast, the developer creates a rendering that includes the lobby, one unit, and the rooftop facilities. It gets played repeatedly at the sales office and online. The purchasers secure reservations for themselves months ahead of time while the building still has no frame.
This is exactly the kind of walkthrough animation produced at SMA Archviz for developers selling units before a building exists.
Conclusion
3D Walkthrough Animation has become an industry staple in today’s architecture and real estate promotions. It provides the ability to communicate scale, flow, and design intention before construction even starts. The growth of the sector, as well as research in construction, demonstrates that its role is becoming bigger. Companies that use it first have a clear advantage in communication over competitors.