Designing high-rise buildings, atriums, and facilities with unusual designs in Canada is virtually always an experience that will see you reaching a stage where there is no prescriptive code to guide your design. That is the point where you begin to seek out fire and life safety consultants Canada, who act as a link between the requirements of the code and your facility. It is critical to know what a fire and life safety consultant does and when you need to hire one.
What Fire and Life Safety Consultants Actually Do
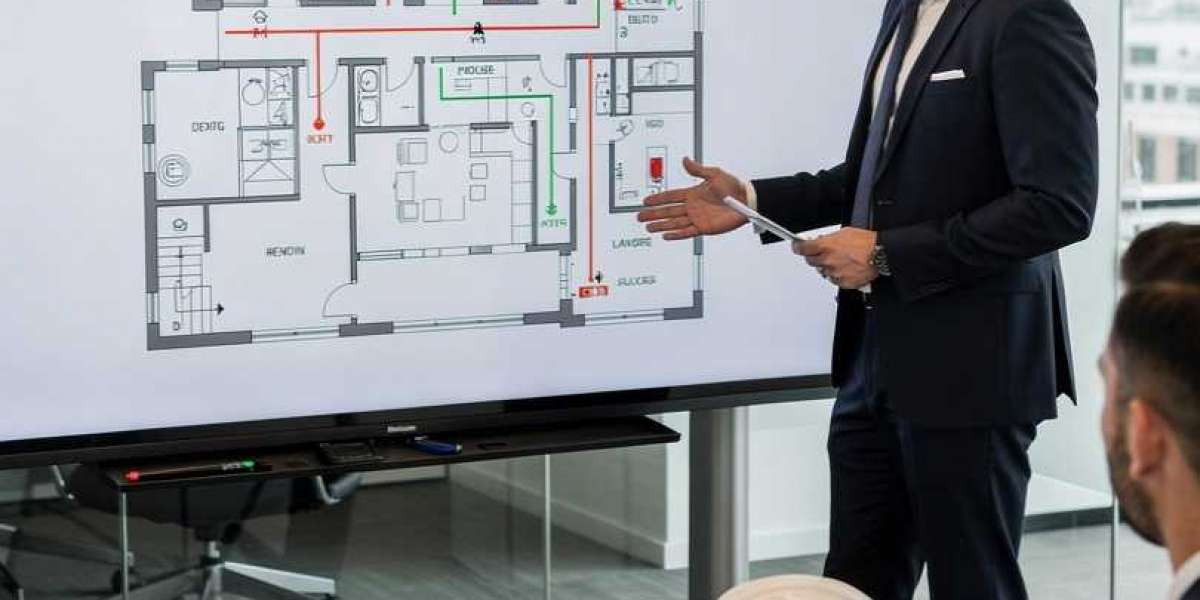
The fire and life safety consultants analyze occupancy classification, means of egress, fire separations, smoke management approach, and the fire suppression design, and point out areas of discrepancies between the design concept and prescriptive code requirements. In the case of simple prescriptive approaches, compliance is proven and documented. In cases where such simple prescriptive approaches are not available because of the presence of an atrium or other unique conditions, engineering-based solutions are developed.
Why Canadian Projects Increasingly Need Alternative Solutions
The building codes in Canada are performance-based at heart, with the idea that things like the safety of life and safe evacuation are more important than one particular means to achieve them. It provides designers with a lot of latitude; however, all the alternatives must be technically supported in a way that is acceptable to an appropriate authority having jurisdiction. High-rise buildings, underground parking garages, transportation facilities, and large commercial atriums are the building types where flexibility is used most.
Where CFD Fire Modelling Fits Into the Process
In cases where smoke flow patterns, tenability, or evacuation timing cannot be solved with an empirical approach based on tabulated values, fire modelling becomes the technique that provides the necessary rationale for the alternative solution. Computational Fluid Dynamics modelling calculates how the smoke, heat, and toxic gases flow through a building under fire conditions, indicating if the proposed system of smoke containment ensures adequate tenability for evacuation. This approach is particularly useful in the case of:
High-rises that use complex stair pressurization and smoke exhaust systems
Atriums and open spaces where smoke stratification acts differently compared to a regular corridor
Underground buildings and transit stations that have restricted natural ventilation and interconnected egress ways
The CFD fire modelling is complemented by the occupant evacuation simulation conducted by consultants.
How the Approval Process Actually Works
The acceptance of a potential solution is not a simple submission process but rather a dialogue process. A typical process involves the following steps:
Initial consultation with the authority having jurisdiction to verify the basic concept before the engineering analysis is conducted
Conducting the engineering analysis, which may involve CFD modelling or egress calculations as part of the engineering analysis
Review and rework with the fire department/building official until it gets approval is obtained
A project that does not involve initial consultation will normally take much longer to get through the approval process because the authority will have questions about the general concept that cannot be solved by detailed modelling later on.
Choosing the Right Consultant for Your Project
Not all fire and life safety consultants conduct their work in the same manner, and the variations have significance, especially in complex construction projects. Ensure that you find a consulting firm that can show:
Specific experience with your building type, because expertise in high-rise residential buildings does not necessarily mean expertise in transit infrastructure and industrial buildings.
An in-house CFD fire modeling service, and not outsourcing such services.
Experience of having worked directly with authorities having jurisdiction in all provinces where you are constructing your project.
Conclusion
Fire and life safety consultants Canada-wide are becoming ever more important as designers venture into territory beyond the scope of prescriptive tables, whether that is a high atrium, an underground transport connection, or a high-rise building with a non-conventional smoke management system. Incorporating CFD fire modelling services at an early stage, rather than waiting until you have designed yourself into a corner, will give your team the information required to negotiate successfully with the authorities having jurisdiction. If there is anything about your project that does not fit easily into the prescriptive code, then that should be your clue to bring in a consultant.
FAQs
1. When should I bring in fire and life safety consultants for my project?
The sooner this happens, the better – ideally at the time of schematic design because alternatives and CFD require time and may affect the structure and architecture if done too late.
2. What is an alternative solution in Canadian building codes?
It is an engineering-based design methodology that satisfies the requirements of the code for safety through engineering assessment, as opposed to the usual prescriptive methodology, and is widely used for atriums, tall buildings, etc.
3. Why is CFD fire modelling used instead of standard code tables?
Prescriptive tables assume simple building geometries. CFD fire modeling is an analysis of the real performance of smoke and heat flow in complex geometries that serves as proof that a proposed design maintains the tenability of the egress route when a prescriptive approach cannot verify that alone.
4. Does every project need CFD modelling to get approved?
Not at all. Projects may adhere to the code’s prescriptive requirements. CFD and other alternative solutions are used only when the geometry, occupancy type, or size of the building makes the prescriptive approach unworkable.













