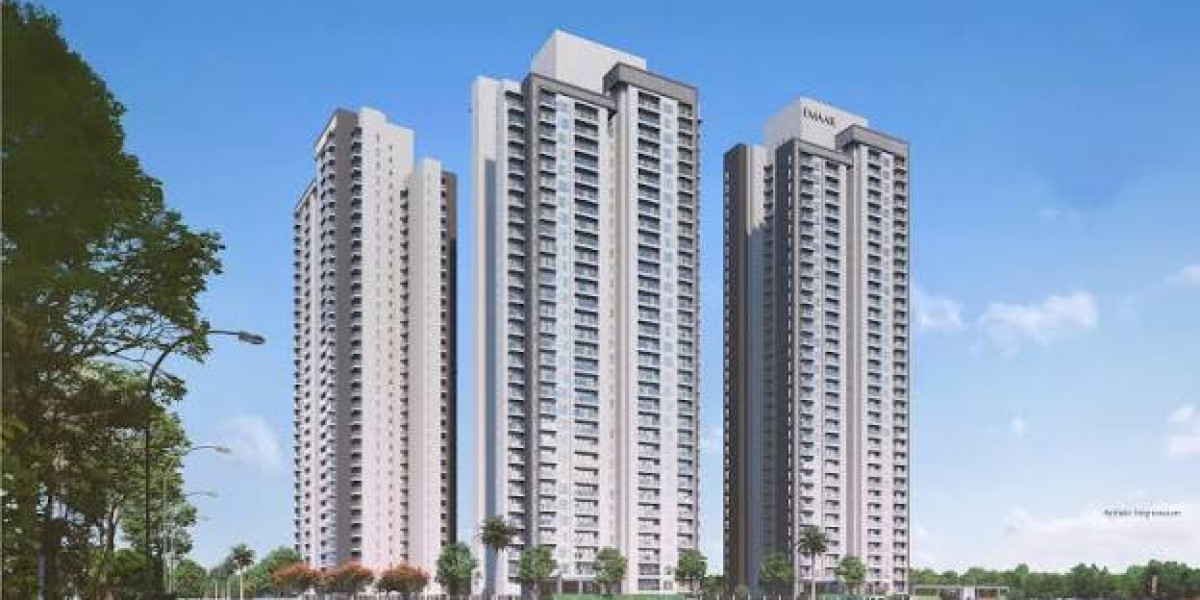

Emaar Amaris is engineered around a low-density structural blueprint that stands out in the high-density corridor of the Golf Course Extension Road. Occupying a 6.12-acre land parcel, the master plan allocates roughly 80 percent of the total area to open landscapes and green infrastructure, confining the residential footprint to just 4 high-rise towers.
The structural elevation follows a striking G+32 to G+35 storey design built to premium international construction specifications. By limiting the total inventory to 522 luxury residences, the project maintains an average development density of about 85 units per acre.
The core architectural innovation is the true four-side open layout. Each tower features a restrictive floor plate containing only four apartments per level. This setup eliminates shared common walls between adjacent units, drastically reducing acoustic transfer and maximizing natural three-sided cross-ventilation.
Every residence is integrated with a dedicated private elevator network that connects the secure basement parking levels directly to an individual apartment lobby, ensuring an unbroken chain of privacy from the moment you enter the property.
Premium Interior Specifications and Material Details
The internal finishes across the 3 BHK and 4 BHK layouts are selected to withstand wear while delivering a polished, high-end residential aesthetic.
Living and Dining Arenas
Emaar Amaris Sector 62 Gurgaon The primary entertainment and family zones feature large-format imported marble flooring, polished to a mirror finish. The walls and ceilings are coated with premium Acrylic Emulsion Paint over a smooth plaster base, complemented by integrated false ceilings with dedicated trap-door access points for concealed climate control maintenance.
Private Bedrooms
The master suites and secondary bedrooms transition to premium laminated wooden flooring to create a warmer acoustic and tactile environment. Every bedroom is handed over with factory-fitted modular wardrobes of premium make, maximizing floor-to-ceiling storage efficiency without compromising the structural layout.
The Culinary Suite
The modular kitchens are delivered fully equipped with top-tier integrated appliances, including a high-suction chimney, built-in hob, and essential white goods such as a microwave, oven, refrigerator, dishwasher, washing machine, and a multi-stage Reverse Osmosis water purification system. The workspace utilizes a heavy-duty engineered artificial stone counter, supported by vitrified tile flooring and premium chrome-plated fittings over a deep double-bowl stainless steel sink.
Automation, Security, and Eco-Infrastructure
Emaar Amaris is designed as a responsive, tech-enabled ecosystem where daily convenience is governed by smart home automation.
Smart Home Automation
The main entry door of each apartment is secured by an advanced multi-modal biometric smart lock, operable via fingerprint recognition, numerical passcodes, or a mobile application interface. Inside, the digital home automation network links lighting arrays, automated curtain tracks, multi-zone climate control, and audio systems into a unified system that can be modulated via voice commands or pre-set lifestyle scenes.
Comprehensive Security Framework
The gated community utilizes a multi-tiered security apparatus. Beyond the manned primary access gates, the periphery is secured with automated boom barriers, RFID vehicle tag readers, and continuous CCTV monitoring. Visitors are verified at the outer gate via an integrated video door phone interface linked directly to the resident’s smart home panel.
Green and Sustainable Infrastructure
Holding a formal GRIHA pre-certification for sustainable architecture, the project features active environmental conservation systems. The common courtyards and peripheral lighting grids are powered by dedicated solar energy arrays. The grounds are populated by more than 400 native trees that form a natural microclimate buffer, while the common infrastructure includes centralized rainwater harvesting structures and a dedicated greywater recycling plant for landscape irrigation.
Furthermore, the indoor environment prioritizes health; individual residences are equipped with standalone localized air purification technology to maintain a low AQI inside the home. For automotive needs, the basement parking infrastructure features independent EV charging provisions for every apartment allocation.
The 55,000 Sq. Ft. Club Culture and Lifestyle Amenities
Social, physical, and recreational activities are anchored within a multi-level club facility measuring over 55,000 square feet. The clubhouse serves as an extension of the private home, offering dedicated zones for leisure, business, and physical conditioning.
Fitness and Athletics
The fitness center is equipped with commercial-grade cardio and strength training equipment, overseen by dedicated yoga and meditation pavilions. For indoor sports enthusiasts, the club houses professional-grade indoor squash courts and high-clearance badminton courts built to standard tournament dimensions.
Outdoor Recreation
The resort-style lap swimming pool is surrounded by landscaped sun decks and manicured lawns, complete with an outdoor Jacuzzi zone. The sports layout includes a full-size tennis court, a dedicated skating rink, a specialized walking aviary, and a manicured putting green for golf practice.
Social and Family Micro-Spaces
The community framework features a dedicated children's play zone with specialized water-play elements, a fully staffed crèche and daycare facility for working parents, an internal reading lounge, a senior citizen siteout park, and an elevated boardwalk that connects the distinct thematic gardens. For hosting events, the facility offers an amphitheater, an expansive multipurpose banquet hall, and an outdoor party lawn.
Strategic Location and Micro-Market Connectivity
Situated in Sector 62, Gurgaon, Emaar Amaris occupies a prime position along the Southern Peripheral Road and Golf Course Extension Road axis, an area renowned for its high-profile commercial developments and robust civic infrastructure.
Commercial and Employment Alignment
The project sits almost immediately adjacent to major corporate addresses, being only 140 meters from Imperia Mindspace and 300 meters from the AIPL Business Club. Other vital employment hubs, including Paras Trinity, Capital Cyberspace, and the sprawling complexes of Cyber City and Udyog Vihar, are accessible within a smooth 15-to-25-minute drive.
Educational and Academic Infrastructure
Families have immediate proximity to top-tier schools. The Heritage Xperiential Learning School is located just 1.3 kilometers away, while Pragyanam School, Lotus Valley International, the Shriram Millennium School, and DPS International are all clustered within a 1.5-to-4.7-kilometer radius.
Medical and Healthcare Networks
Advanced medical care is readily available via major multi-specialty hospitals located nearby, including CK Birla Hospital at 4.5 kilometers, Artemis Hospital at 5.3 kilometers, and Fortis and Medanta-The Medicity within a 7-to-7.4-kilometer drive.